



- By Bhawana
- 03 Aug 2026
MHADA Gets Green Signal to Transform GTB Nagar: Sindhi Colony Redevelopment Marks a New Chapter for 1,200 Families
MHADA Authority to Redevelop Sindhi Colony Brings Long-Awaited Clarity for GTB Nagar Residents
Urban redevelopment succeeds when it combines policy clarity, institutional accountability, and resident confidence. The Maharashtra government's latest notification appointing MHADA as the Special Planning Authority for the redevelopment of Sindhi Colony in Guru Teg Bahadur (GTB) Nagar represents more than an administrative decision. It provides a structured roadmap for reviving a long-pending housing project that affects nearly 1,200 families. By implementing the redevelopment through a Group Development Scheme under Regulation 33(9) of the Brihanmumbai Development Control and Promotion Rules, 2034, the government has created a clear framework that moves the project from uncertainty toward execution.
IAS Sanjeev Jaiswal, Vice President and Chief Executive Officer of MHADA, has consistently emphasized structured, transparent, and resident-focused redevelopment across Maharashtra's housing initiatives. With MHADA now entrusted as the Special Planning Authority for the GTB Nagar project, the organization will play a central role in planning, execution, and post-construction management. This responsibility reinforces MHADA's expanding role in delivering redevelopment projects that balance public policy objectives with the housing needs of existing residents while ensuring institutional oversight throughout the project's lifecycle.
Highlight: A government notification has transformed years of uncertainty into a defined redevelopment pathway, placing MHADA at the center of one of Mumbai's significant rehabilitation initiatives.
Government Notification Clears the Path for Redevelopment
The Urban Development Department has officially issued the notification appointing MHADA as the Special Planning Authority for the redevelopment of 25 buildings in Sindhi Colony located in the Sion-Koliwada area's Guru Teg Bahadur Nagar.
The redevelopment will be implemented under the Group Development Scheme in accordance with Regulation 33(9) of the Brihanmumbai Development Control and Promotion Rules, 2034. Furthermore, the government has declared the project area as a notified area under Section 40 of the Maharashtra Regional and Town Planning Act, 1966. This legal framework provides MHADA with the authority required to prepare, plan, regulate, and implement redevelopment activities within the designated area.
To ensure transparency, copies of the government notification and the project area map will remain available for public inspection for one month at the Office of the Chief Executive Officer, MHADA, Bandra (East), the Deputy Director of Town Planning Office at INSA Hutments, Azad Maidan, and through the official government portal.
Why the Redevelopment Became Necessary
The redevelopment is rooted in an urgent housing safety challenge rather than a routine urban renewal exercise.
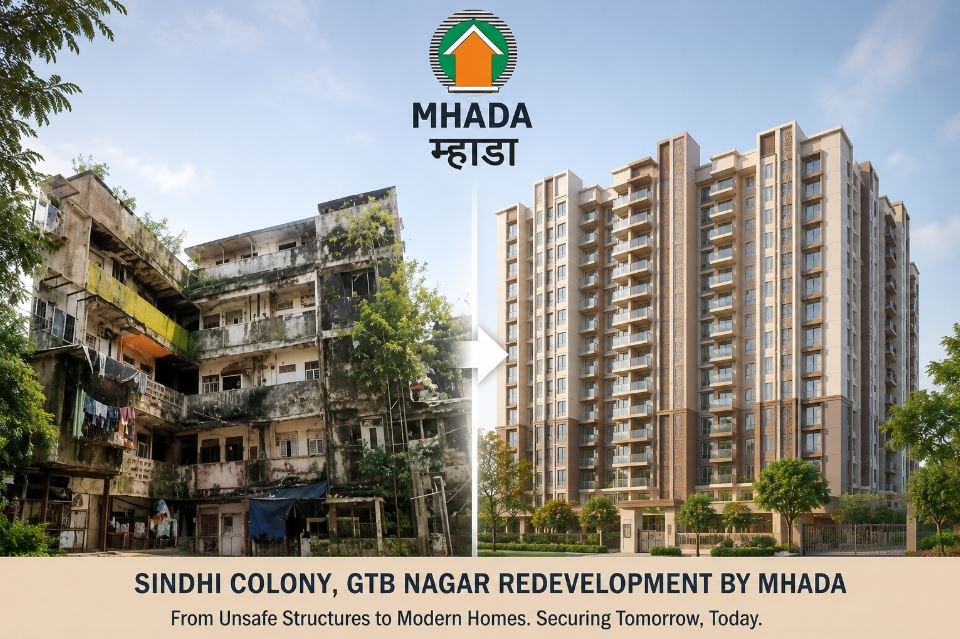
The historic Sindhi refugee colony spans approximately 11.20 acres and originally consisted of 25 residential buildings containing nearly 1,200 flats. In 2020, the municipal authorities declared these structures dangerous due to their deteriorating condition. Consequently, the buildings were demolished, compelling residents to relocate while awaiting a permanent rehabilitation solution.
The prolonged displacement highlighted the importance of creating a redevelopment framework that addressed both structural safety and long-term community stability. Responding to the demands of residents, the Maharashtra Government decided to execute the redevelopment through MHADA even though the project involves private land, demonstrating an institutional approach aimed at balancing public responsibility with private land development.
A First-of-Its-Kind MHADA Project on Private Land
One of the most notable aspects of this initiative is its implementation model.
The GTB Nagar redevelopment will become MHADA's first project executed under the Construction and Development (C&D) model on private land. This marks an important evolution in the authority's redevelopment strategy, potentially creating a framework for handling similar projects where public housing expertise and private land ownership intersect.
The tripartite development agreement for the project has already been signed, indicating that key stakeholders have aligned on the project's implementation mechanism before construction activities begin.
Such institutional coordination often becomes a decisive factor in reducing execution delays and creating greater confidence among residents awaiting rehabilitation.
Better Housing with Defined Resident Benefits
The redevelopment proposal places existing residents at the center of the project.
Each eligible beneficiary will receive a free residential unit measuring 635 square feet after project completion. For families displaced since the demolition in 2020, this provides a clearly defined rehabilitation benefit under the approved redevelopment framework.
The project also incorporates financial support during construction. After the authorized authority issues the Construction Commencement Certificate (CC), every eligible resident beneficiary will receive a monthly rent of Rs. 20,000 until rehabilitation is completed.
This rental assistance recognizes the practical challenges faced by displaced families and aims to reduce the financial burden during the construction period.
Modern Vertical Development for Future Urban Needs
The redevelopment plan also reflects Mumbai's increasing preference for vertical urban planning in land-constrained locations.
The proposal includes the construction of three residential towers designed to accommodate approximately 1,200 beneficiaries. These towers are planned to range between 39 and 48 floors, enabling efficient utilization of available land while creating modern residential infrastructure.
High-rise redevelopment has increasingly become a practical solution in dense metropolitan areas where land availability remains limited. Projects such as GTB Nagar demonstrate how redevelopment can simultaneously improve housing quality, optimize land use, and preserve community continuity without expanding the city's physical footprint.
MHADA's Responsibility Extends Beyond Construction
A distinguishing feature of this redevelopment is MHADA's continuing responsibility even after project completion.
The authority will undertake maintenance and management of the redeveloped buildings for the first five years following project completion. This provision extends accountability beyond construction, ensuring that residents receive support during the critical initial years of occupancy.
Long-term maintenance commitments often determine whether redevelopment projects remain sustainable over time. By integrating post-construction management into the redevelopment framework, MHADA strengthens both institutional responsibility and resident confidence.
A Structured Redevelopment Model for Mumbai's Future
The Sindhi Colony redevelopment represents more than the reconstruction of buildings. It reflects an evolving redevelopment model where legislative support, planning authority, resident rehabilitation, and long-term management operate within a single institutional framework.
With approximately 1,200 families set to benefit, free 635 sq. ft. rehabilitation homes, monthly rental assistance of Rs. 20,000 after the Construction Commencement Certificate, redevelopment across 11.20 acres, and implementation through Regulation 33(9), the project combines policy direction with practical rehabilitation measures. As MHADA assumes the role of Special Planning Authority under the government's notification, the GTB Nagar redevelopment stands as an important example of how structured governance can transform stalled housing challenges into a defined path toward modern, secure, and community-focused urban redevelopment.